Request a Quote

Plans · Permits · Consulting

EnConstruction™: From the site visit to permit approval.

CAD drawings, permit documentation and construction consulting for residential and commercial projects in Miami, Florida.

Based in
Miami, Florida
Registered since
2017
Projects
Residential · Commercial
Web
www.enconstructions.com
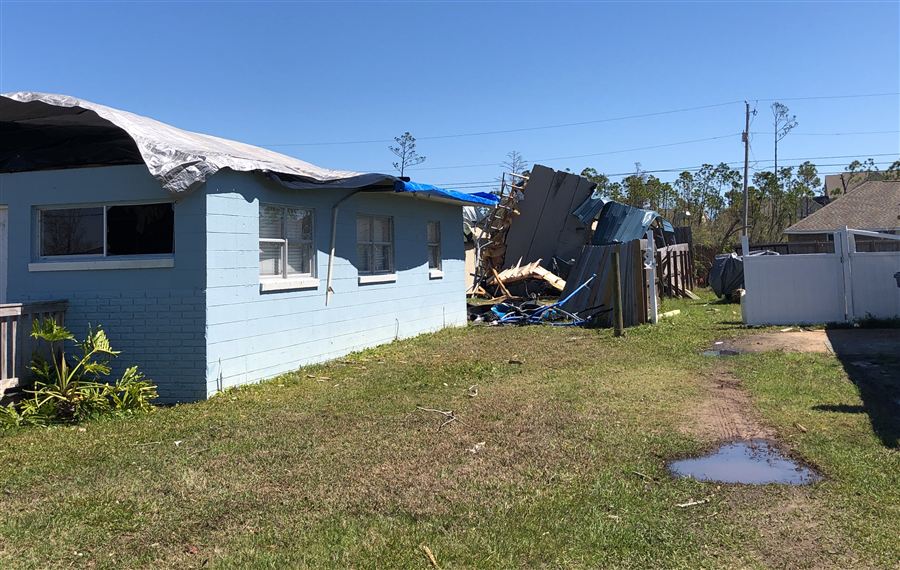
Single-story concrete block home in Florida with a damaged roof covered by tarps and debris piled in the side yard

01One of our most requested services

Code violations? We bring your property up to code.

Work done without a permit, such as an addition, an enclosed terrace, a pool or a gazebo, needs plans and a permit to be legalized. We prepare the CAD drawings and the documentation the Building Department requires, submit the permit and follow the process until it is approved.

  1. 01

    Site visit

    We visit the property and take field measurements of the existing conditions.

  2. 02

    CAD drawings

    We draw the existing work and what is required to bring it up to code.

  3. 03

    Permit package

    We prepare the documents and submit them to the Building Department.

  4. 04

    Follow-up until approval

    We address the plan reviewer's comments and report the status to you every week.

Please send us the violation notice and any documents you have for the property. We will review them and explain the next step.

02

Services

Each service has a defined scope and a clear deliverable. Construction site supervision is contracted separately.

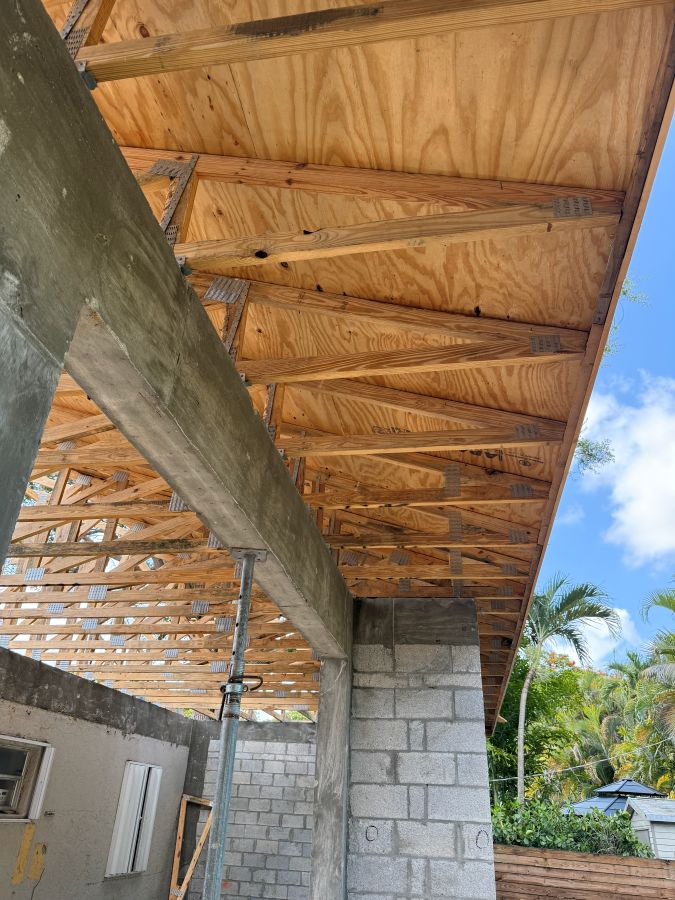
Residential addition in progress in Miami-Dade: concrete beam bearing on a concrete block column, with wood roof trusses and plywood roof sheathing above and a temporary steel shore post
Residential addition · Miami-Dade, FL · 2026
Structural framing · In progress
01

Construction Consulting

Technical guidance on your project, the construction process and the permit process.

Includes

  • Review of the project and its existing documentation
  • Technical advice on the construction and permit process
  • Recommendations to resolve review comments or project issues

You receive

  • Written recommendations
  • Follow-up on the agreed items
02

CAD Design and Drafting

Construction drawings developed in CAD, coordinated and ready for permit submittal.

Includes

  • Site visit and field measurements
  • Drawings developed in CAD
  • Coordination of disciplines
  • Drawing review with you

You receive

  • Drawing set in PDF, ready for permit submittal
  • Supporting documentation for the permit
03

Permit Documentation and Processing

We prepare, submit and follow your permit with the Building Department.

Includes

  • Permit package prepared for the Building Department
  • Submittal for plan review
  • Follow-up of the process until approval

You receive

  • Submitted permit package
  • Permit status reports
  • Notice of permit approval
04

Construction Site Supervision Contracted separately

Site visits to verify that the work follows the approved plans.

Includes

  • Site visits
  • Review that the work follows the approved plans
  • Observations to the contractor or the person responsible for the project

You receive

  • A report for each visit, with photos and observations
03

Project types

Residential and commercial projects, new construction and remodeling.

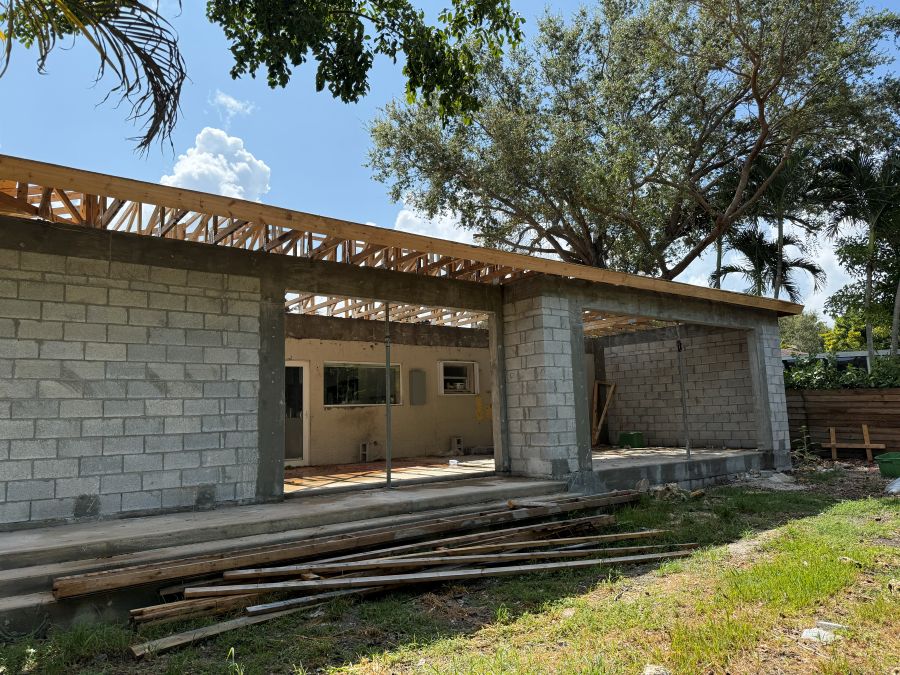
Residential addition in progress in Miami-Dade: concrete block walls, tie beam and wood roof trusses set over the new rooms
R1Residential addition · Miami-Dade, FL · 2026
Our scope: CAD drawings, permit and site supervision · In progress

Residential

New construction · Remodeling

  • R1Additions
  • R2Terraces
  • R3Legalizations to the building code
  • R4Swimming pools
  • R5Gazebos and similar structures

Commercial

New construction · Remodeling

  • C1Schools
  • C2Day care centers
  • C3Adult day care facilities
  • C4Urgent care centers
  • C5Gyms
  • C6Warehouses and other commercial projects

We focus on residential and commercial projects. We do not take civil or infrastructure work, such as roads, airports, ports or sewer systems.

04

How we work

Five stages, from the first visit to the approved permit. You know where your project stands at every step.

  1. 01

    Site visit and field measurements

    We visit the property and document the existing conditions.

  2. 02

    Design and CAD drafting

    We develop the drawings and coordinate the disciplines.

  3. 03

    Review with you

    We review the drawings together before submittal.

  4. 04

    Permit submittal

    We submit to the Building Department and address the plan reviewer's corrections.

  5. 05

    Construction site supervision

    Only if you contract it separately.

MeetingsIn person
Progress updatesEvery week
05

Why EnConstruction

EnConstruction offers personalized attention and direct guidance throughout the entire process, from developing the drawings and documentation to processing the permit. We focus on practical solutions, clear documentation and following each project through until our client's goal is achieved.

2017Year the company was registered
30+Years of experience in the construction and design industry
50–60Projects per year, approximately
24 hResponse the same business day, or within 24 business hours

PEEvery drawing set we submit is reviewed, supervised, signed and sealed by a Florida-licensed Professional Engineer. We have worked together as one team for more than 15 years.

Armando Fumero

Founder & Senior CAD Designer
Construction Documents · Permit Specialist

06

Projects

A selection of our residential and commercial work: each project, the county where it is located, what we did and where it stands. Client names and street addresses are not published.

Project registerResidential · Commercial · 8 projects
No.ProjectCountyYearScopeStatus
01Residential swimming poolMiami-Dade County, FL2026CAD drawings + permit + site supervisionIn progress
02Residential additionMiami-Dade County, FL2026CAD drawings + permit + site supervisionIn progress
03School: establishment of use and interior renovationMiami-Dade County, FL2026CAD drawings + permitPermit approved
04Residential legalization: existing additionBroward County, FL2021CAD drawings + permitPermit approved
05New warehouseMiami-Dade County, FL2020CAD drawings + permitPermit approved
06Change of use: day careMiami-Dade County, FL2020CAD drawings + permitPermit approved
07Gym interior renovationMiami-Dade County, FL2020CAD drawings + permitPermit approved
08Commercial legalization: auto repair facilityMiami-Dade County, FL2019CAD drawings + permitPermit approved

Scope: on every project we prepare the CAD drawings and manage the permit in all the disciplines the project requires: Zoning, Building, Structural, Plumbing, Electrical, Mechanical, Fire and ADA (accessibility). Where the scope reads “site supervision,” we also provide construction site supervision, contracted separately. The drawings and calculations for every project are reviewed, supervised, signed and sealed by a Florida-licensed Professional Engineer before they are submitted for permit.

07

Frequently asked questions

01What do I need to get started?

In most cases, a survey of the property is all we need to begin. Other documents, such as a soil study, an elevation certificate or a traffic study, are requested along the way only if your project requires them.

02How long do the drawings take?

As a reference, CAD drawings for a small project take 30 to 45 business days, and for a medium project 50 to 60 business days. For large projects, the timeline is defined in each proposal. The Building Department's review time is separate and depends on each jurisdiction.

03Which costs are paid by the owner?

The following are not included in our services and are paid by the owner or the person responsible for the project:

  • Permit fees and impact fees
  • Soil studies, surveys and traffic studies
  • As-Built letters and elevation certificates
  • Rework fees and inspection fees
04Are plan review corrections included?

Reasonable revisions in response to Building Department comments that are directly related to the original scope are included. Redesigns, changes of scope, changes requested by the client and revisions caused by incorrect or incomplete information from third parties are quoted separately.

05Do you supervise construction?

Yes, when you contract it separately. On each visit we review that the work follows the approved plans, and we send you a report with photos and observations.

06How quickly do you respond?

The same business day, or within 24 business hours. The first conversation is usually by phone; proposals and documents are sent by email from af@enconstructions.com.

Contact

Tell us about your project.

Call us for a first conversation, or email us the property address, the type of project and what you need. We respond the same business day, or within 24 business hours.

Email
af@enconstructions.com
Office
786-431-0000
Instagram
@enconstructionusa
Location
Miami, Florida